about the studio
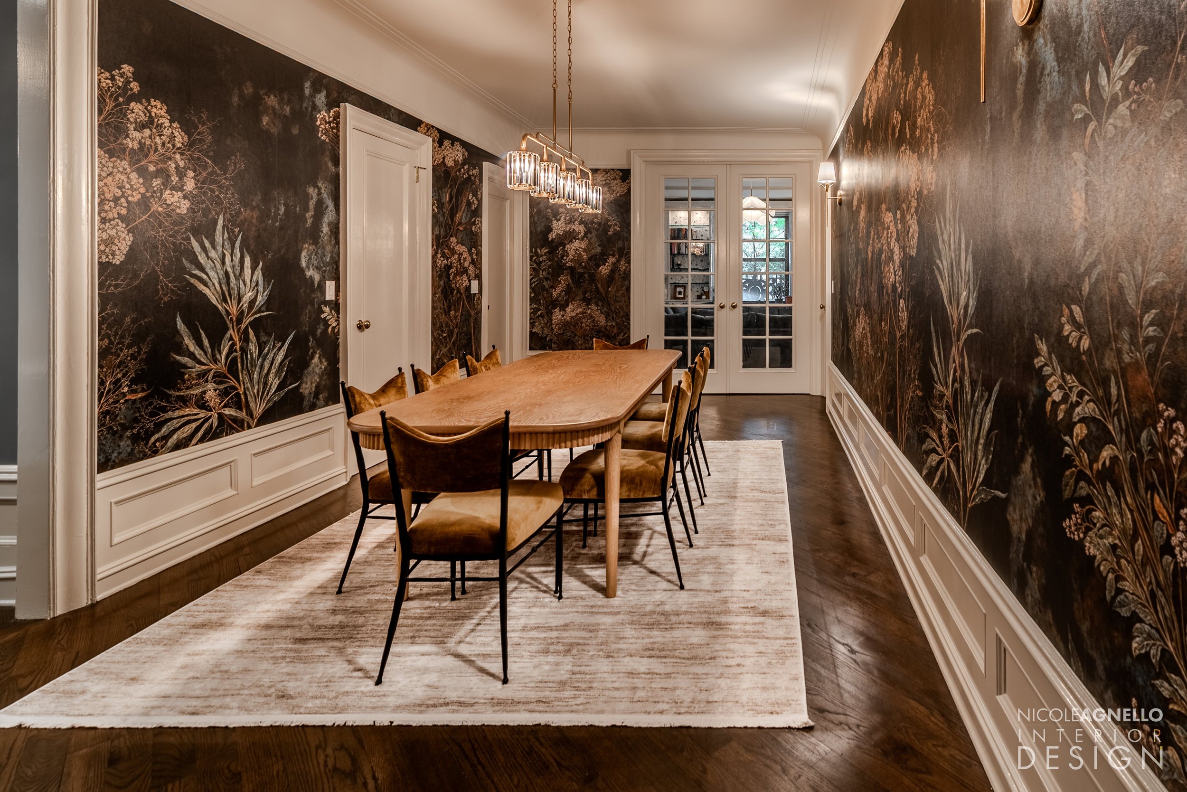
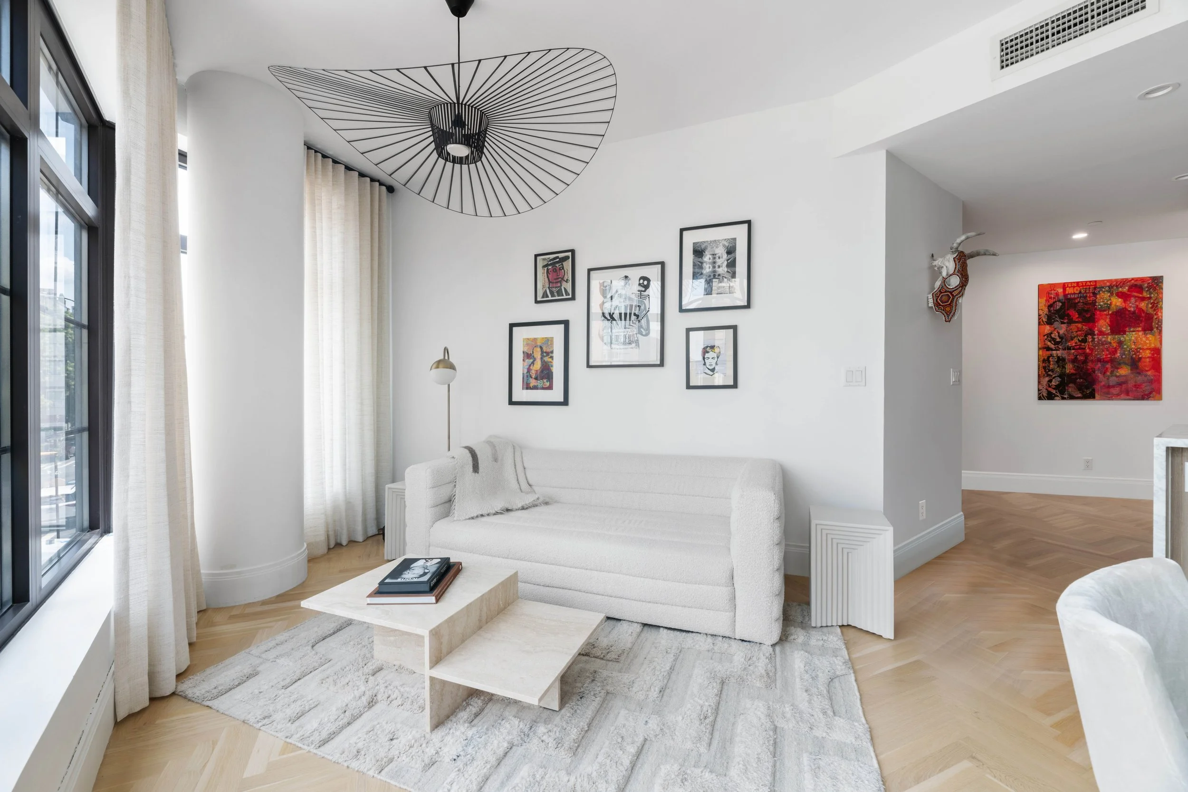
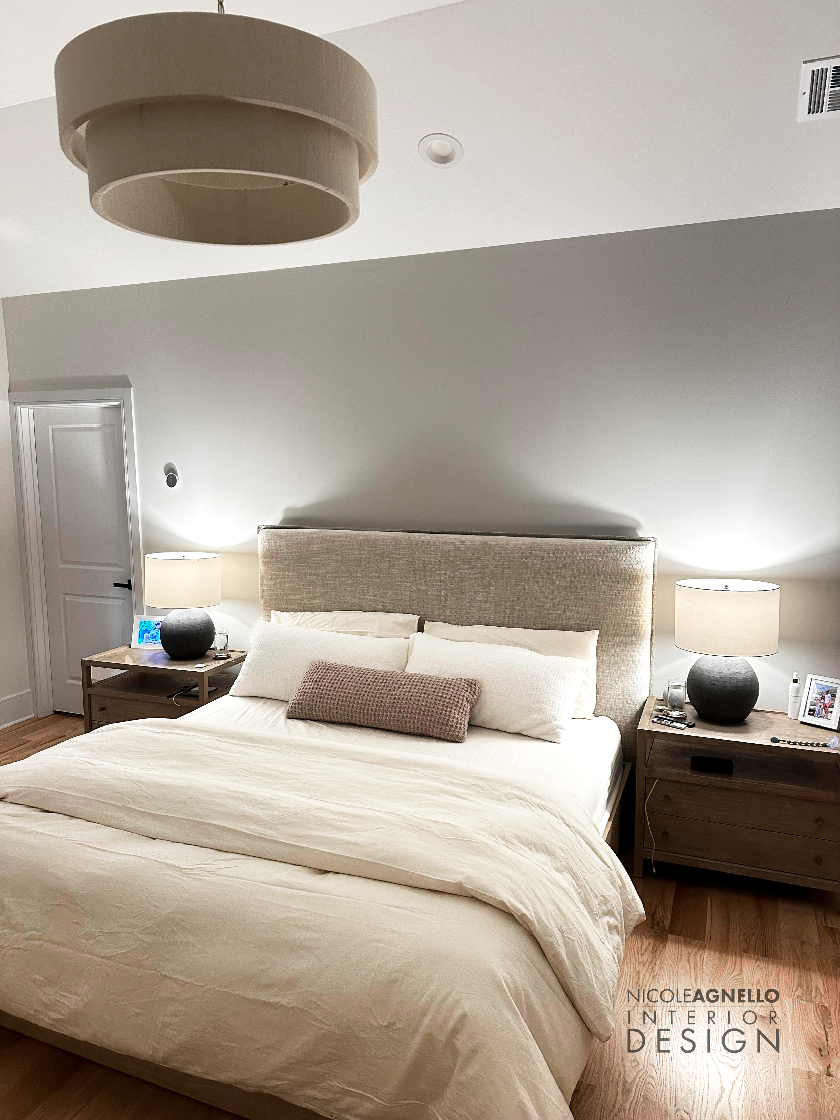
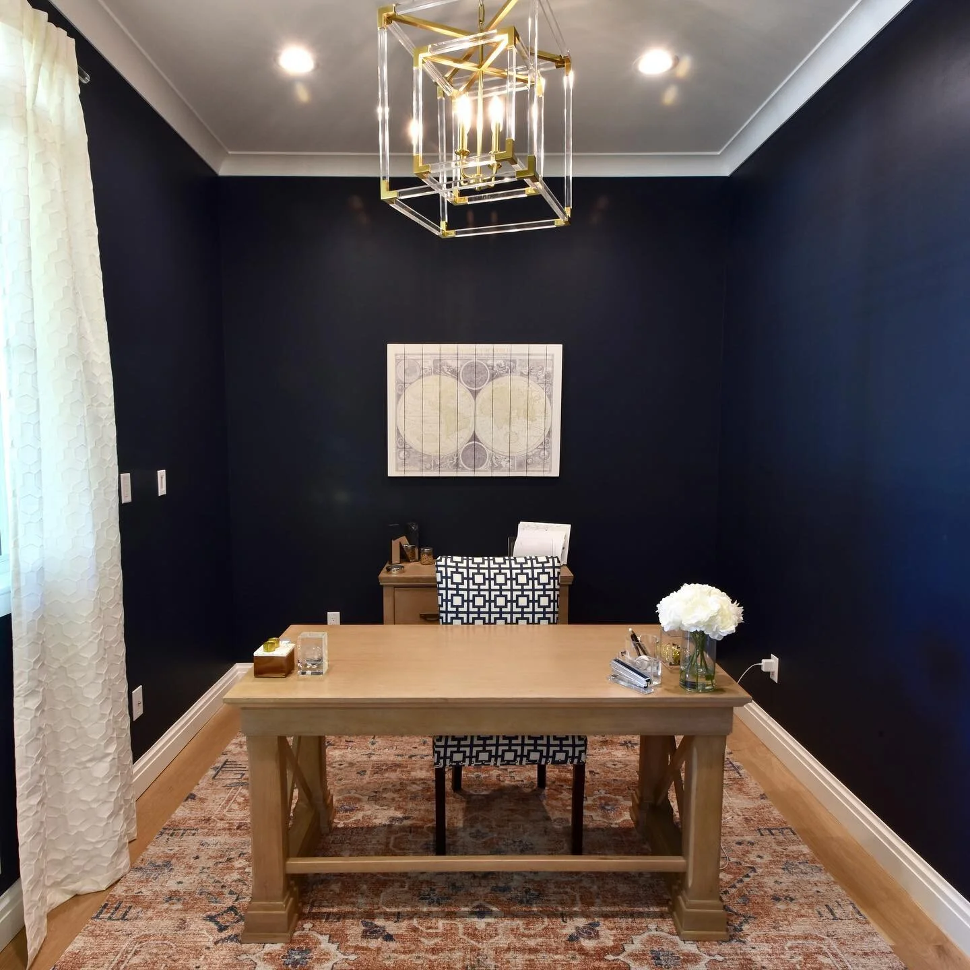
Headquartered in New York City, Nicole Agnello Design is a full-service interior design studio specializing in high-end residential and commercial interiors. With experience spanning projects across the United States, our work encompasses everything from thoughtfully curated furnishings and finishes to comprehensive renovations and new construction.
Our multidisciplinary team of designers and architects brings together creativity, technical expertise, and attention to detail. We approach each project holistically, considering architecture, interiors, materials, furnishings, and the way a space will ultimately be experienced.
From initial concept through final installation, Nicole Agnello Design provides a highly considered and collaborative approach to design, managing every detail to create spaces that are refined, functional, and distinctly tailored to the people who inhabit them.
about the designer
Born and raised in New York City, Nicole developed an appreciation for craftsmanship and the built environment from an early age. With a carpenter father and a mother in real estate, she grew up surrounded by an understanding of how spaces are made, transformed, and ultimately lived in.
Nicole went on to earn her Master of Fine Arts from Pratt Institute in Brooklyn, graduating Summa Cum Laude. She is NCIDQ certified and a member of IIDA, bringing both a strong design perspective and technical expertise to her work.
Early in her career, Nicole worked at a residential design firm specializing in small, highly considered spaces—an experience that shaped her belief that every inch should serve a purpose. Today, that philosophy remains central to her team’s approach: spaces should be as functional and intuitive as they are beautiful.
Whether designing a private residence or a commercial interior, Nicole is drawn to the problem-solving inherent in design. Through thoughtful space planning and a nuanced use of lighting, materials, texture, and color, she creates interiors that feel refined yet livable, distinctive yet enduring.
-
Comprehensive construction planning, project management, and interior design for new build construction and major renovation projects.
The Design + Build process is a turn-key experience that combines interior design, architecture, and construction management, which involve coordination with technical consultants, such as lighting, A/V, and mechanical engineers, we can oversee a variety of trades as well as installation of furnishings, window treatments, accessories and artwork. This can include but is not limited to:
Space Planning & Elevations
Renderings
Assistance with Building Approval
Shop Drawing Review
Material Selections
Kitchen & Bath Design
Lighting Schematics & Fixture Selections
Plumbing, Fittings & Appliance Selections
Millwork, Casement & Architectural Details
Paint Selections, Wall Treatments & Wallpaper
Builder & Architect Collaboration
Construction/Project Management
Owners Representation
Preparation of Construction Punch List
Coordination with Engineers
-
Construction consultation and/or interior design for new build construction or major renovation projects.
From the early phases of a project, which include programming and preliminary budgeting to design development, let us help you design your space so that you can have a set of plans and direction and work directly with your builder.
-
Full service interior design for complete move-in ready homes, with or without partial construction. This can include but is not limited to:
Space Planning
Custom Furnishings
Cabinetry & Built-in Design
Window Treatments
Bedding & Linens
Lighting Fixtures & Hardware
Artwork & Accessories
Millwork & Architectural Details
Paint Selections & Wallpaper Selections
Flooring, Area Rugs & Tile Selections